
The following information is provided as a guide only. Pre-consultation with CVCA staff is strongly recommended prior to submitting a permit application.
Fill Placement
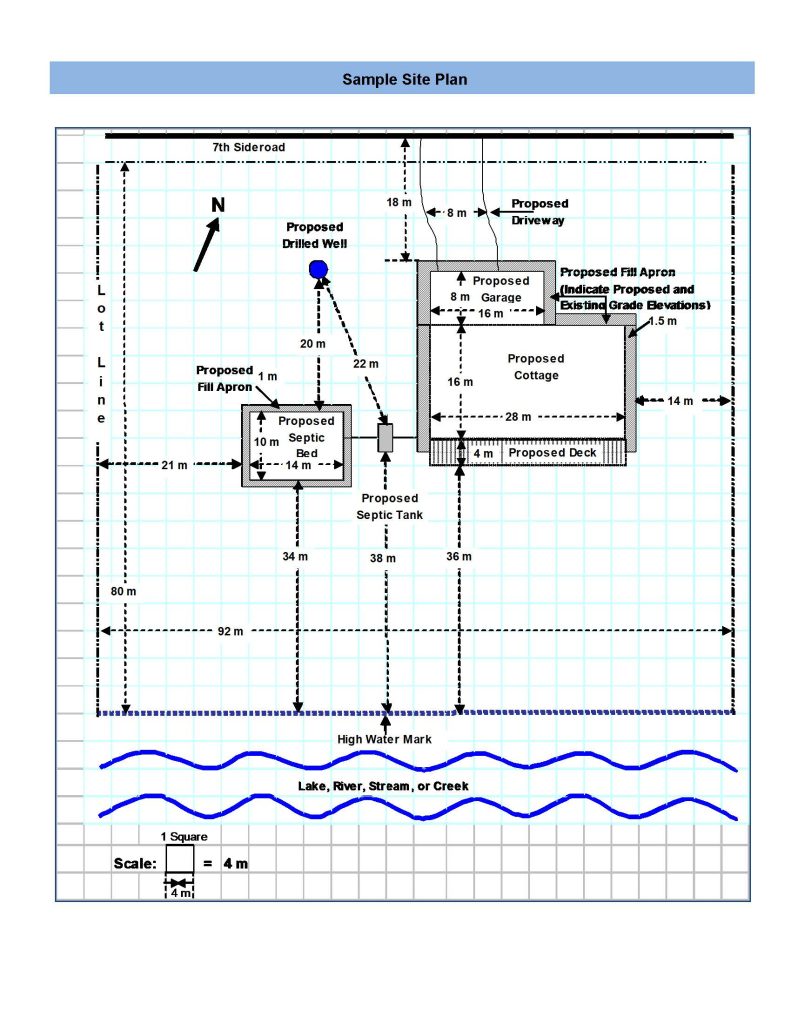
- Location of all areas of proposed fill placement and/or removal and the limits of disturbance
- Dimensions of the proposed fill area and the depth of fill required
- Description of proposed fill (e.g. crushed stone)
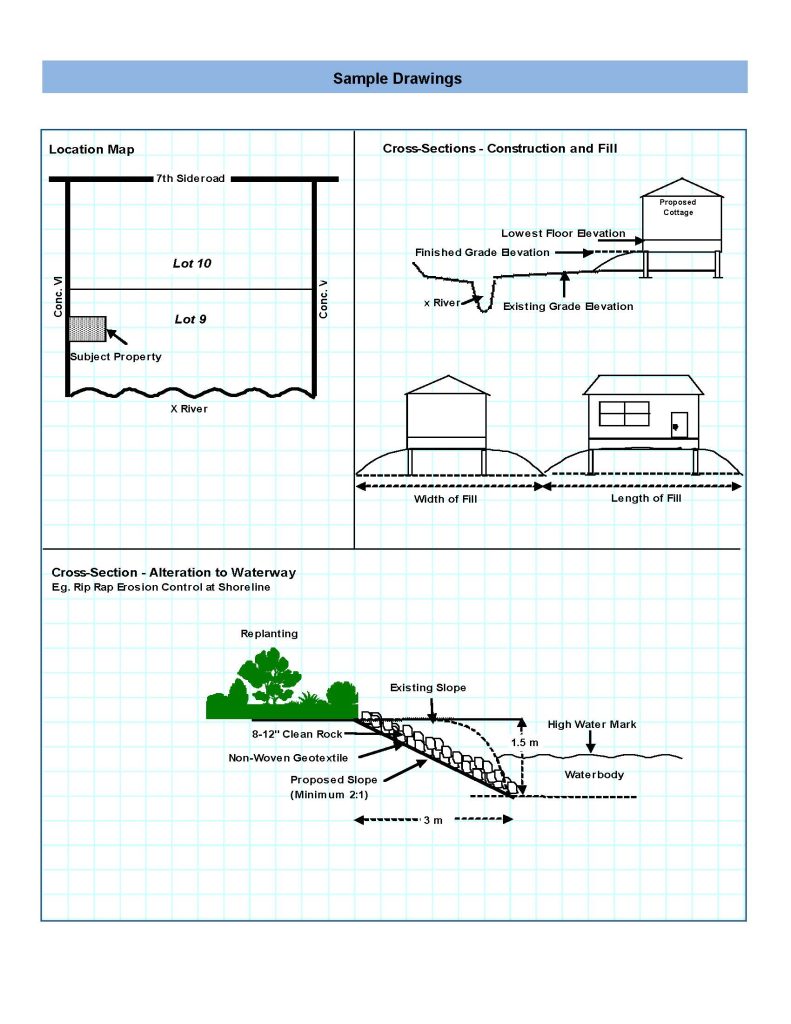
- Cross-section of the proposed fill area showing depth(s), side slopes, before and after elevations
Proposed Driveway or Road Construction
- Distances from at least two property boundaries or other natural features (e.g. watercourse)
- Description of proposed material (e.g. crushed stone)
- If proposed construction is not at grade, show proposed depth and limits of fill
- Location, length, diameter, type, and elevations for any proposed culvert(s)
Natural Feature Identification
- Location of any watercourses, ditches, drainage features, wetlands, forested areas, or any steep slopes
Erosion Control Measures
- Location and type of measures proposed, installation details, and site re-vegetation plan
Additional information that may be required includes but is not limited to:
- copy of a legal survey
- Professionally prepared topographic survey, Lot Grading/Drainage Plan
- Flood Plain Analysis
- Environmental Impact Study, Planting, or Vegetation Plan
- Stormwater Management Plan or Sediment and Erosion Control Plan
- Slope Stability/Erosion Study